
Silver Group LLC
The Majestic
A grand two-story home design with generous living spaces, modern finishes, and room for the whole family.
5Bedrooms + Den
4Bathrooms
2Car Garage
2,619Living Area S.F.
3,898Total S.F.
Home Features
Spacious Two-Story Living
- Lower Living Area | 1,202 sq. ft.
- Upper Living Area | 1,417 sq. ft.
- Car Garage | 450 sq. ft.
- Metal Roofing
- Waterproof Floors
- Insulated Impact Windows
- High Efficiency A/C System
- Energy Efficient 40 Gallon Water Heater
- Granite Countertops
- LED Lighting
- Chrome Faucets
- Shaker White or Grey Cabinets
- Stainless Steel Appliances
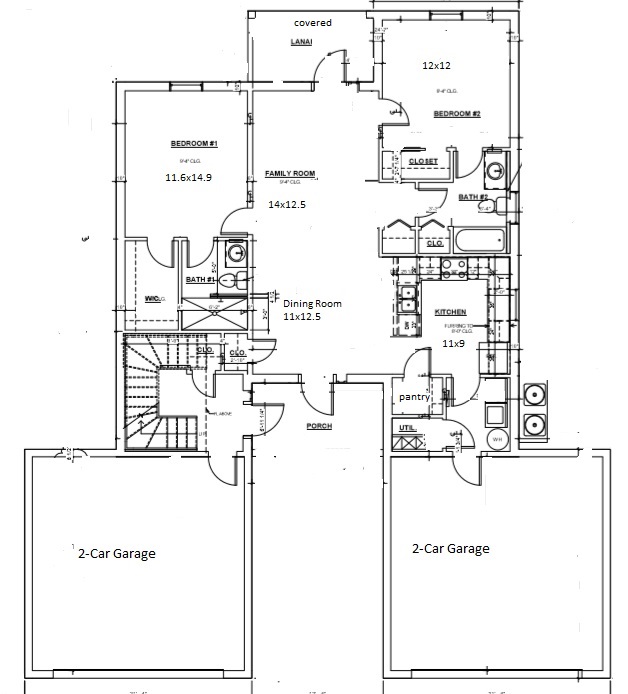
Photo Gallery
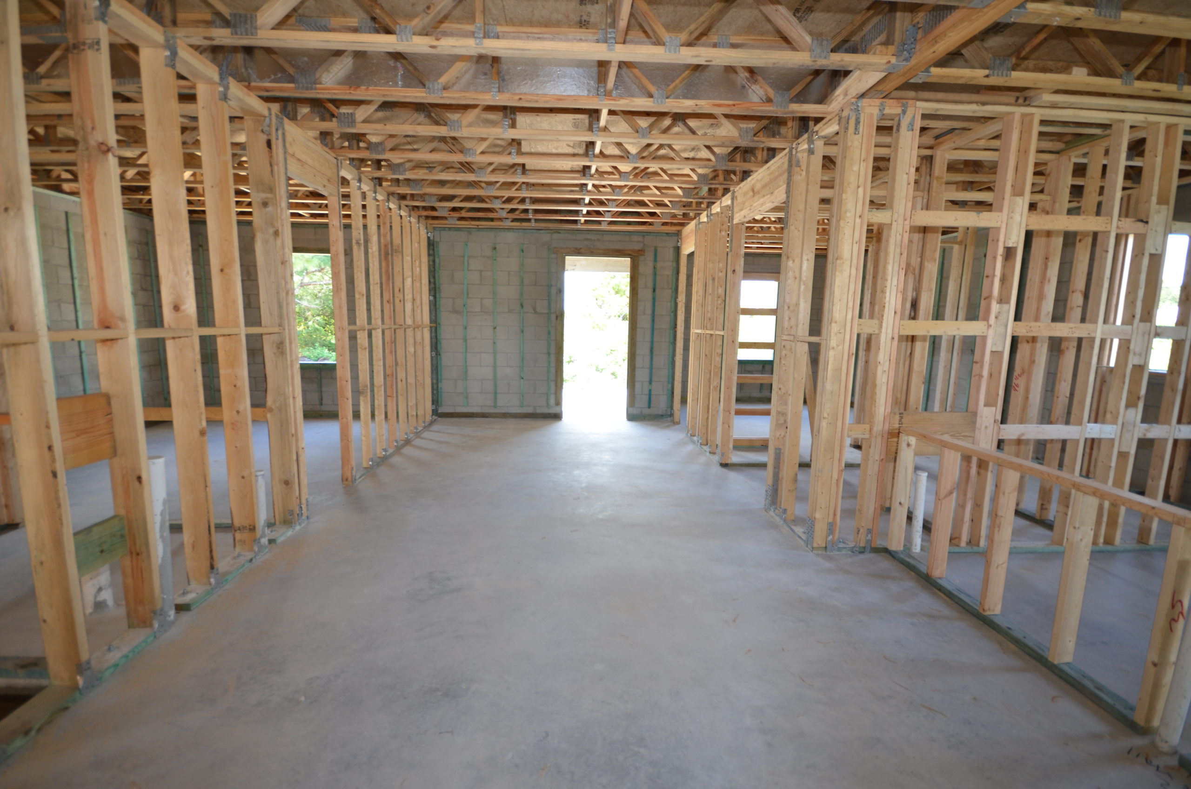
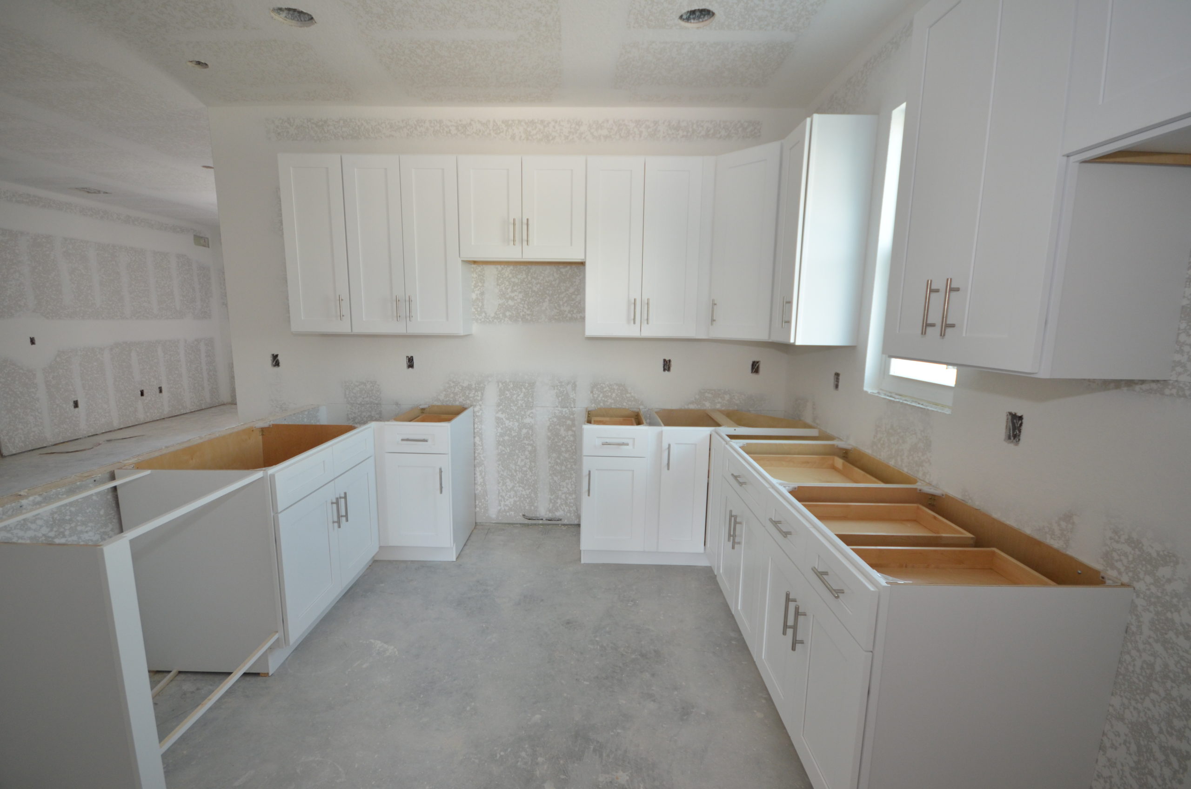
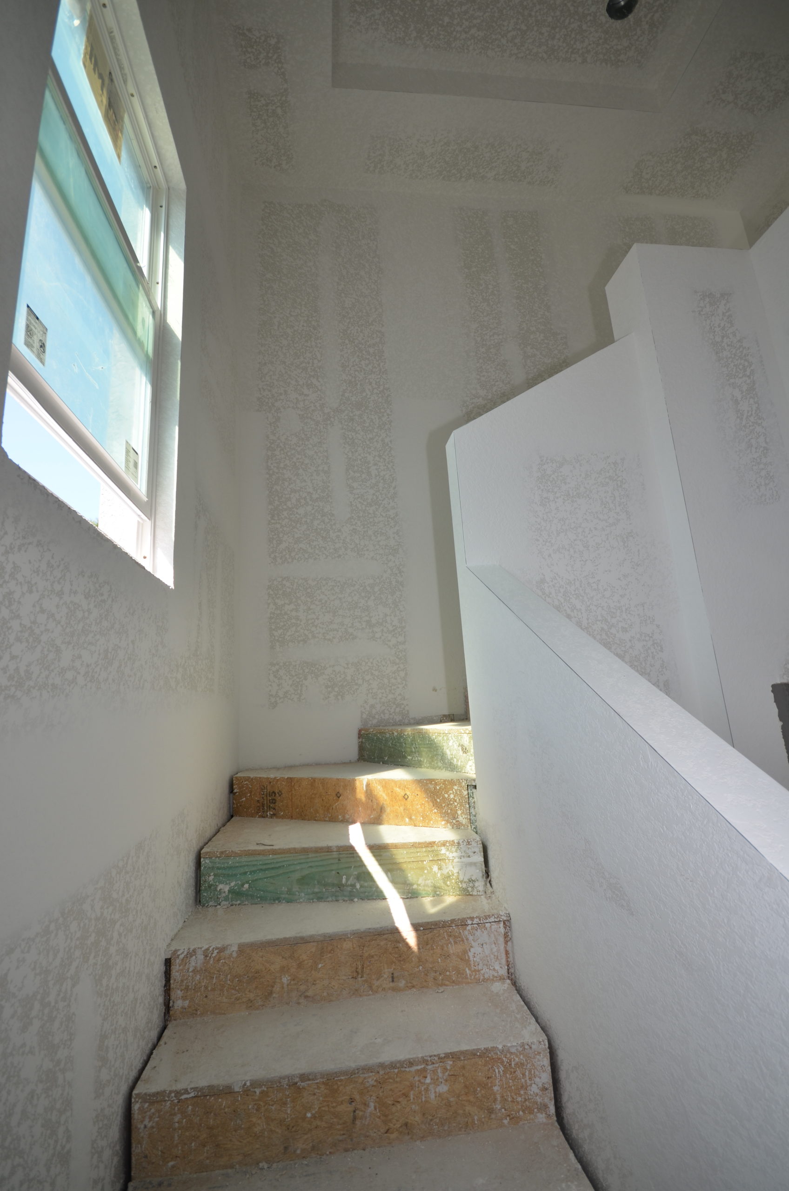
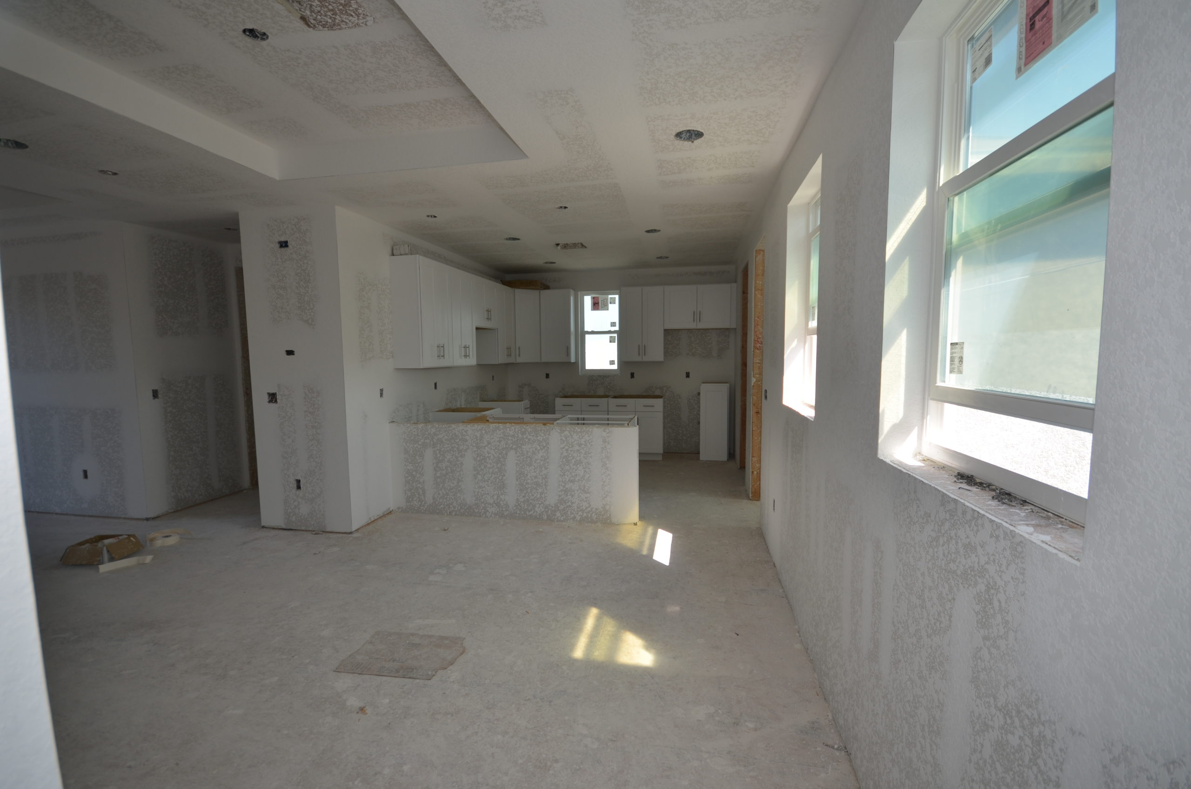
Explore The Majestic
Ready To Learn More?