
Silver Group LLC
Patagonia
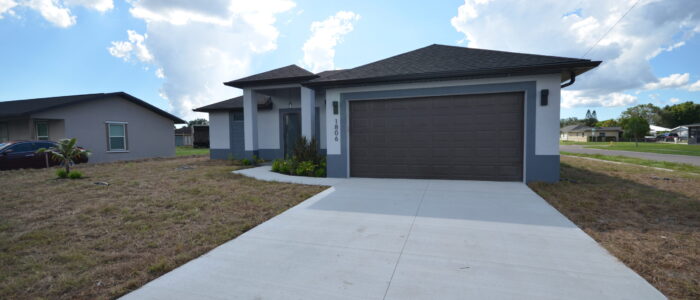
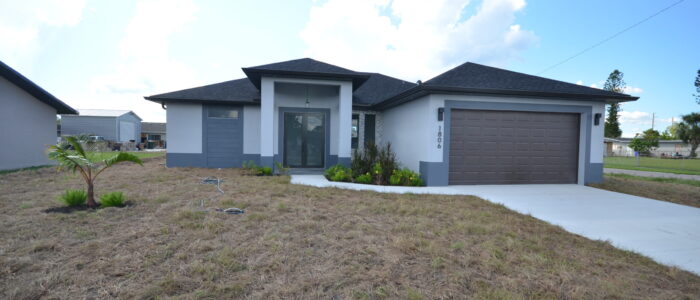
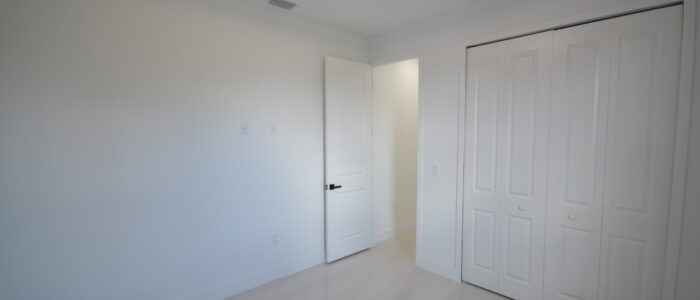
Modern living with open spaces, polished finishes, and thoughtful details throughout.
View Gallery3Bedrooms
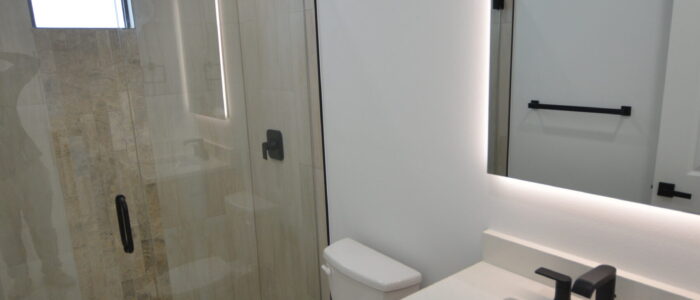
2Bathrooms
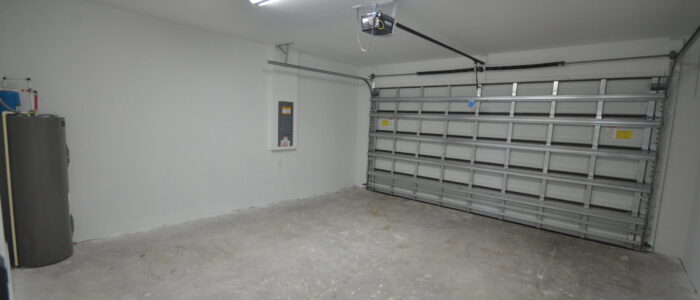
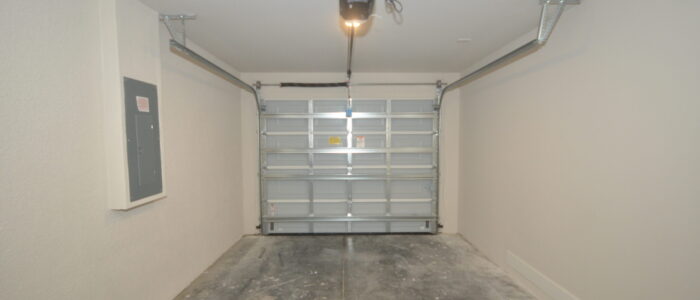
2Garage | 424 S.F.
1,390Living Area S.F.
2,057Total S.F.
Home Features
Designed For Modern Comfort
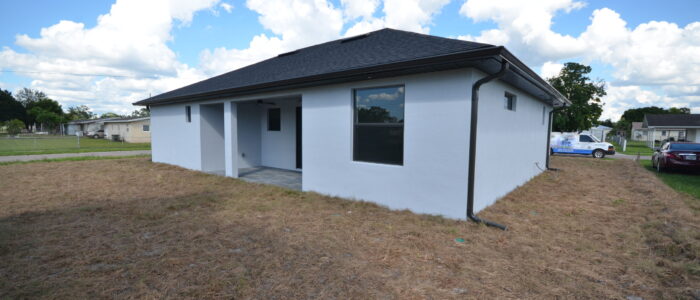
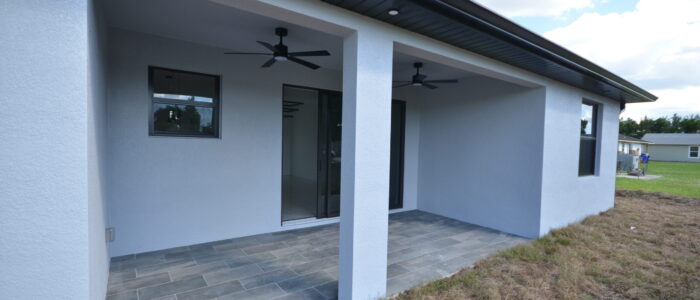
- Covered Lanai | 167 sq. ft.
- Covered Entry | 76 sq. ft.
- Metal Roofing
- Insulated Impact Windows
- High Efficiency A/C System
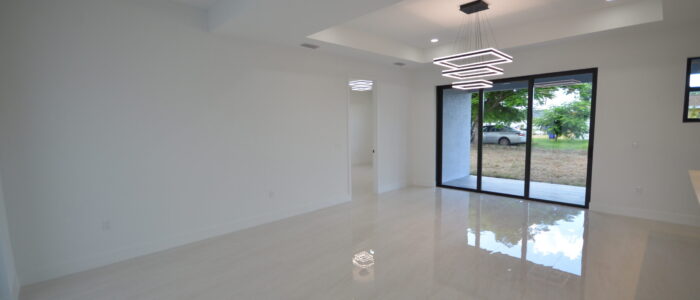
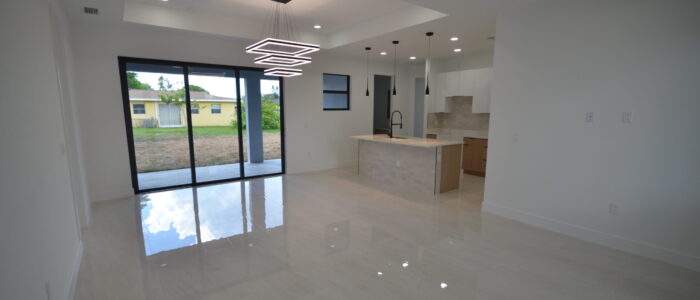
- Open concept living and dining layout
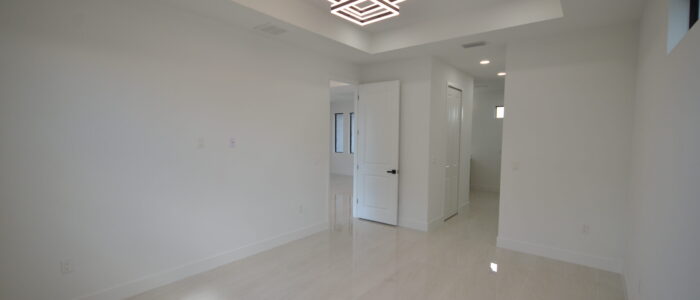
- Large-format polished tile flooring
- Modern linear LED chandelier
- Recessed lighting throughout
- Contemporary kitchen with island

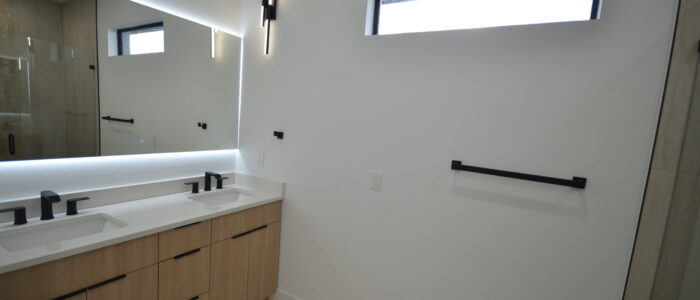
- Quartz countertops
- Stainless steel sink with pull-down faucet
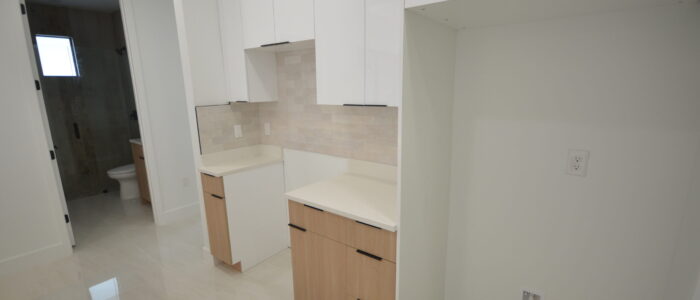
- Light wood-tone cabinetry with white uppers
- Tile backsplash
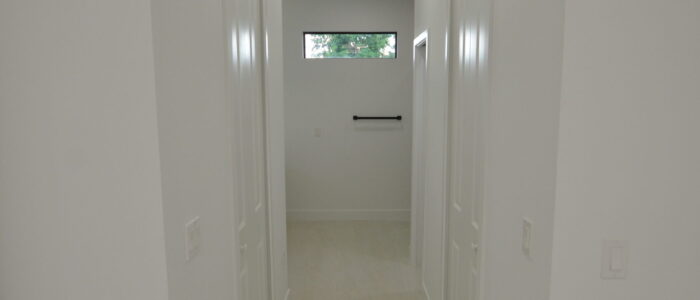
- Walk-in closet in primary suite
- Dedicated laundry room
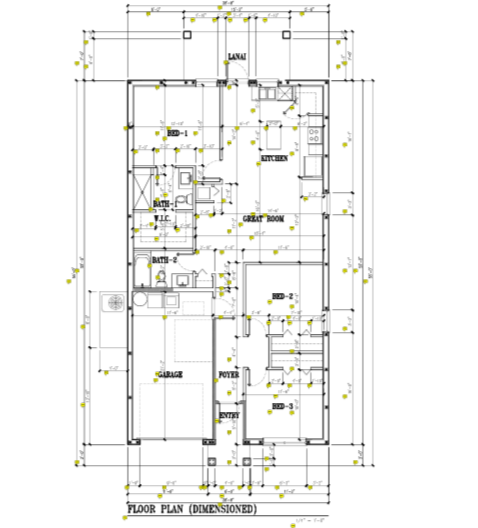
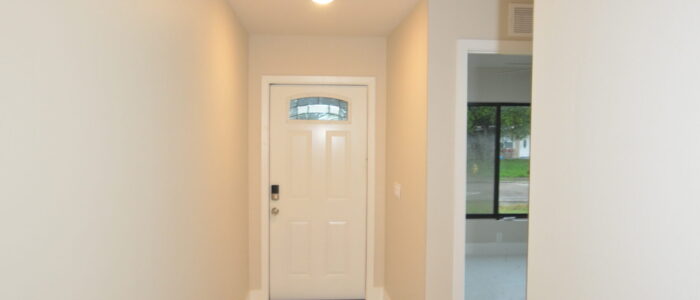
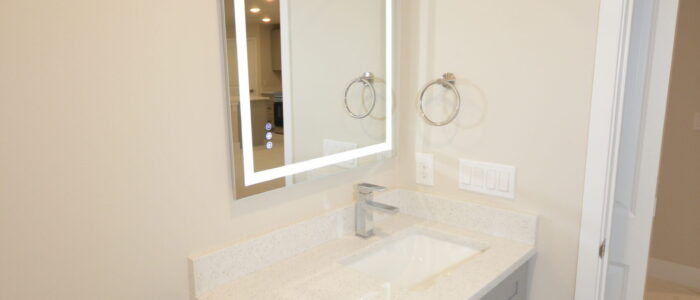
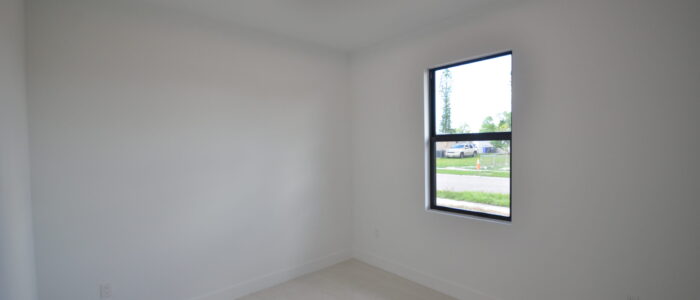
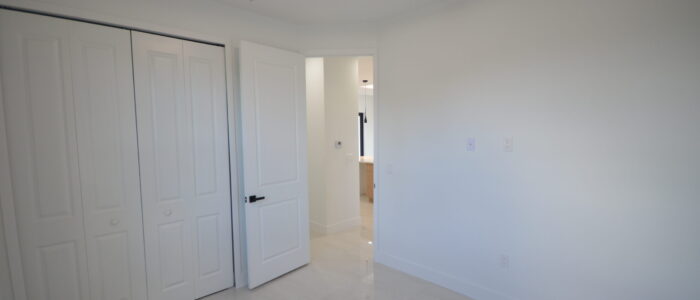
Photo Gallery
Explore Patagonia
Have Questions?
Request More Information
Ask about the Patagonia model, floorplan details, availability, or next steps.